
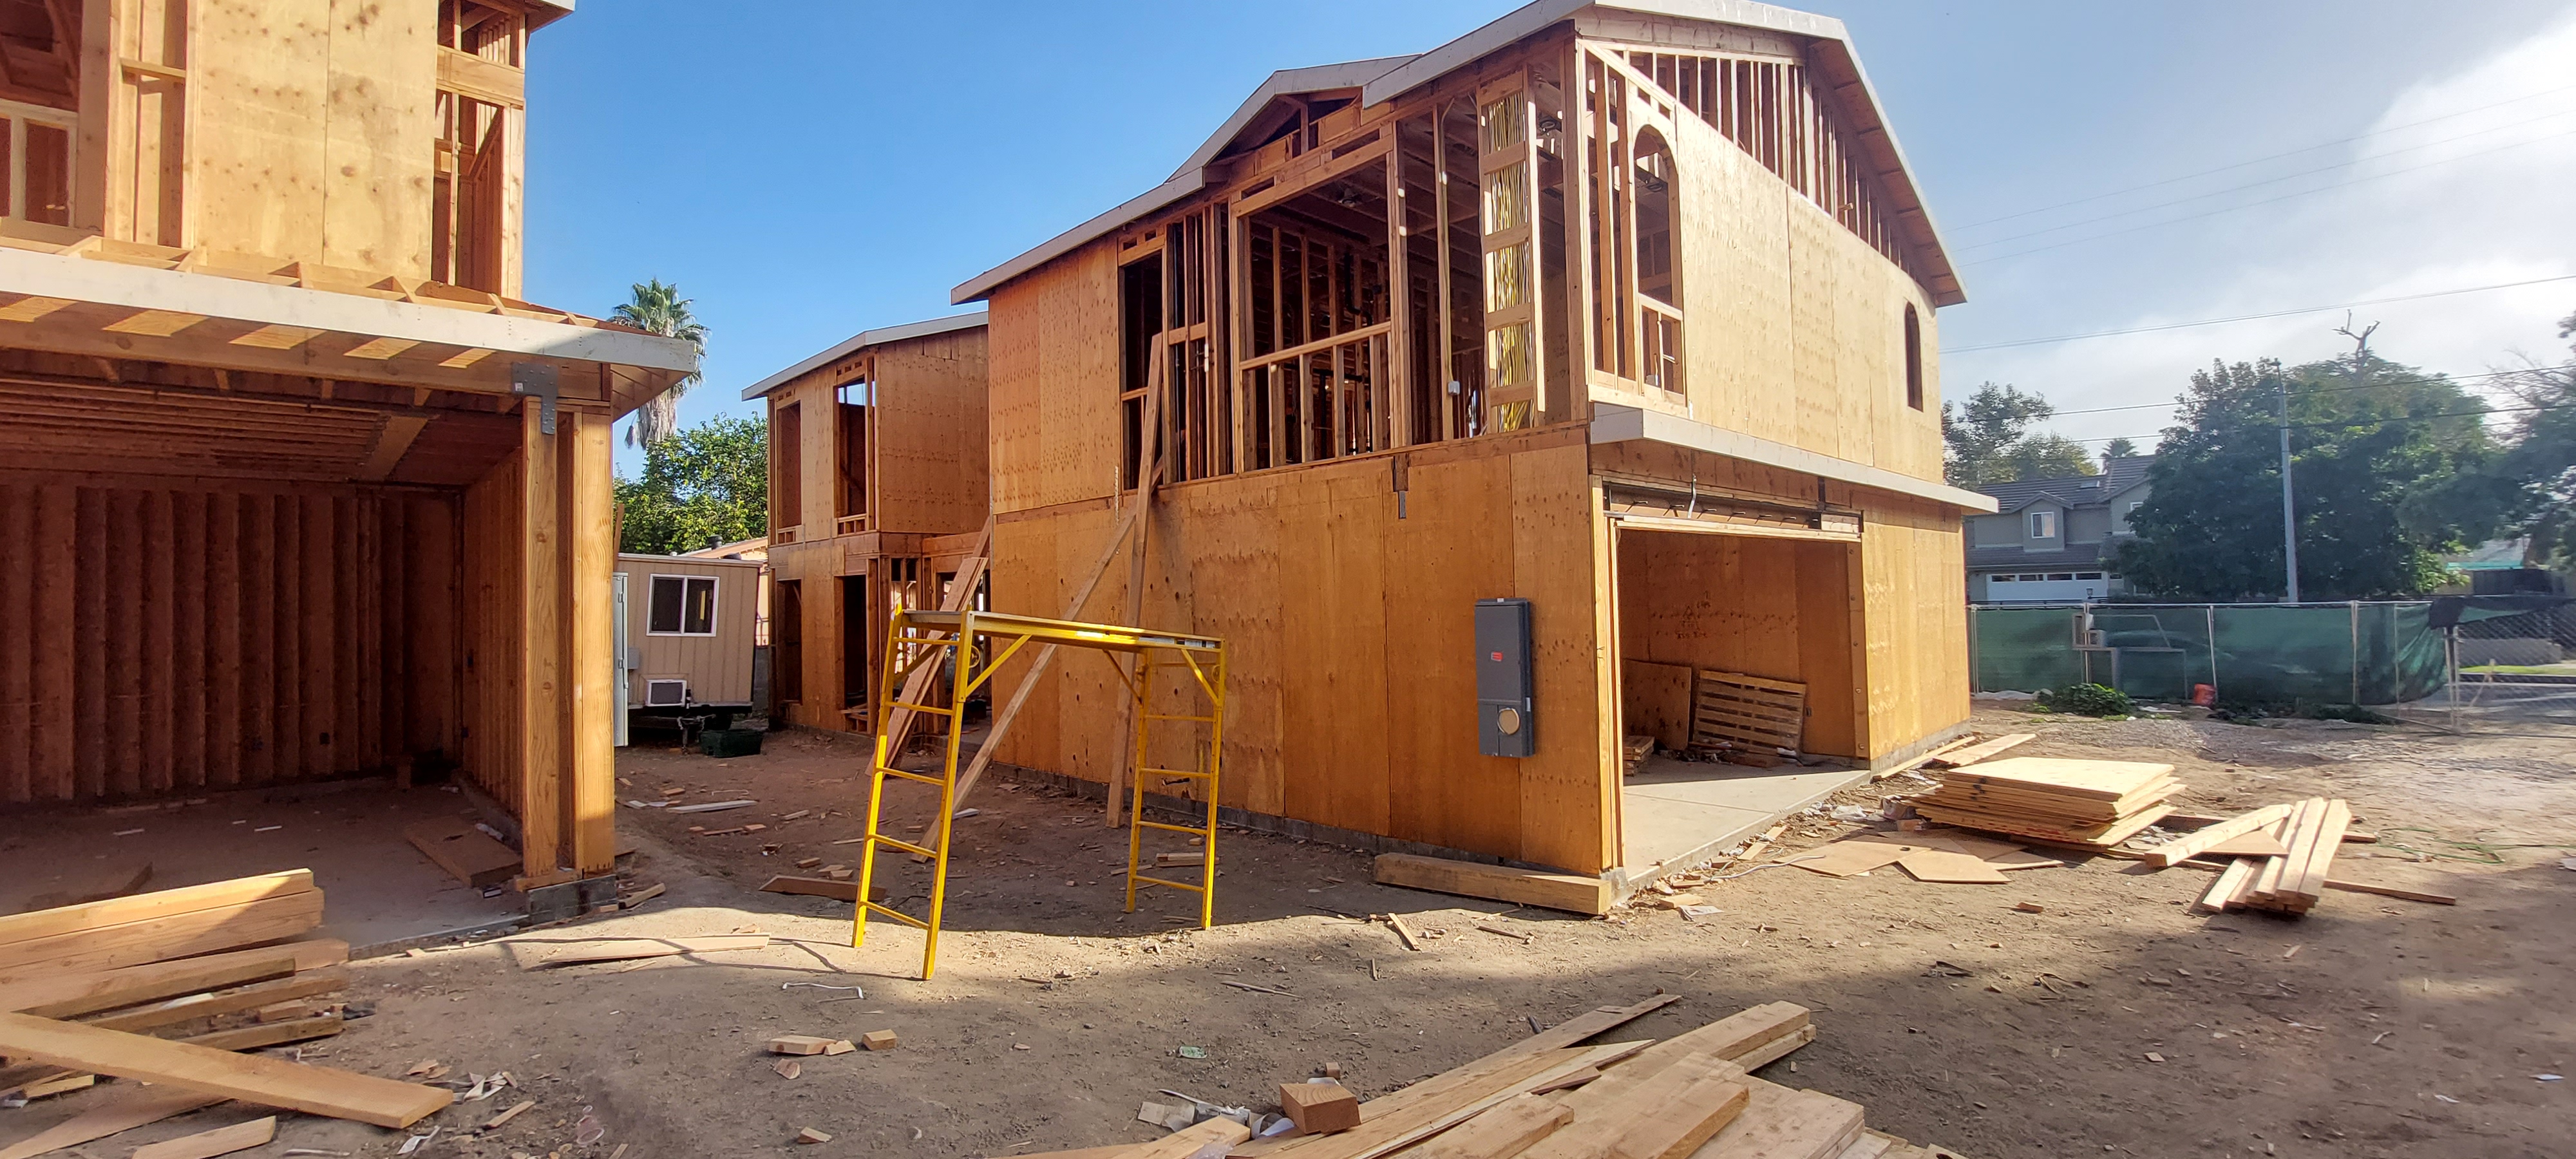
Structure before enclosure
Wood framing photographed in progress to show wall layout, openings, floor lines, and roof geometry.
Real construction / field archive
Ravenrock's field archive documents framing, stucco, foundation, utility, and exterior construction stages. Precise addresses and client identities are withheld; captions describe only the work visible in each image.
Construction stages
Real field imagery · client privacy protectedWood framing photographed in progress to show wall layout, openings, floor lines, and roof geometry.
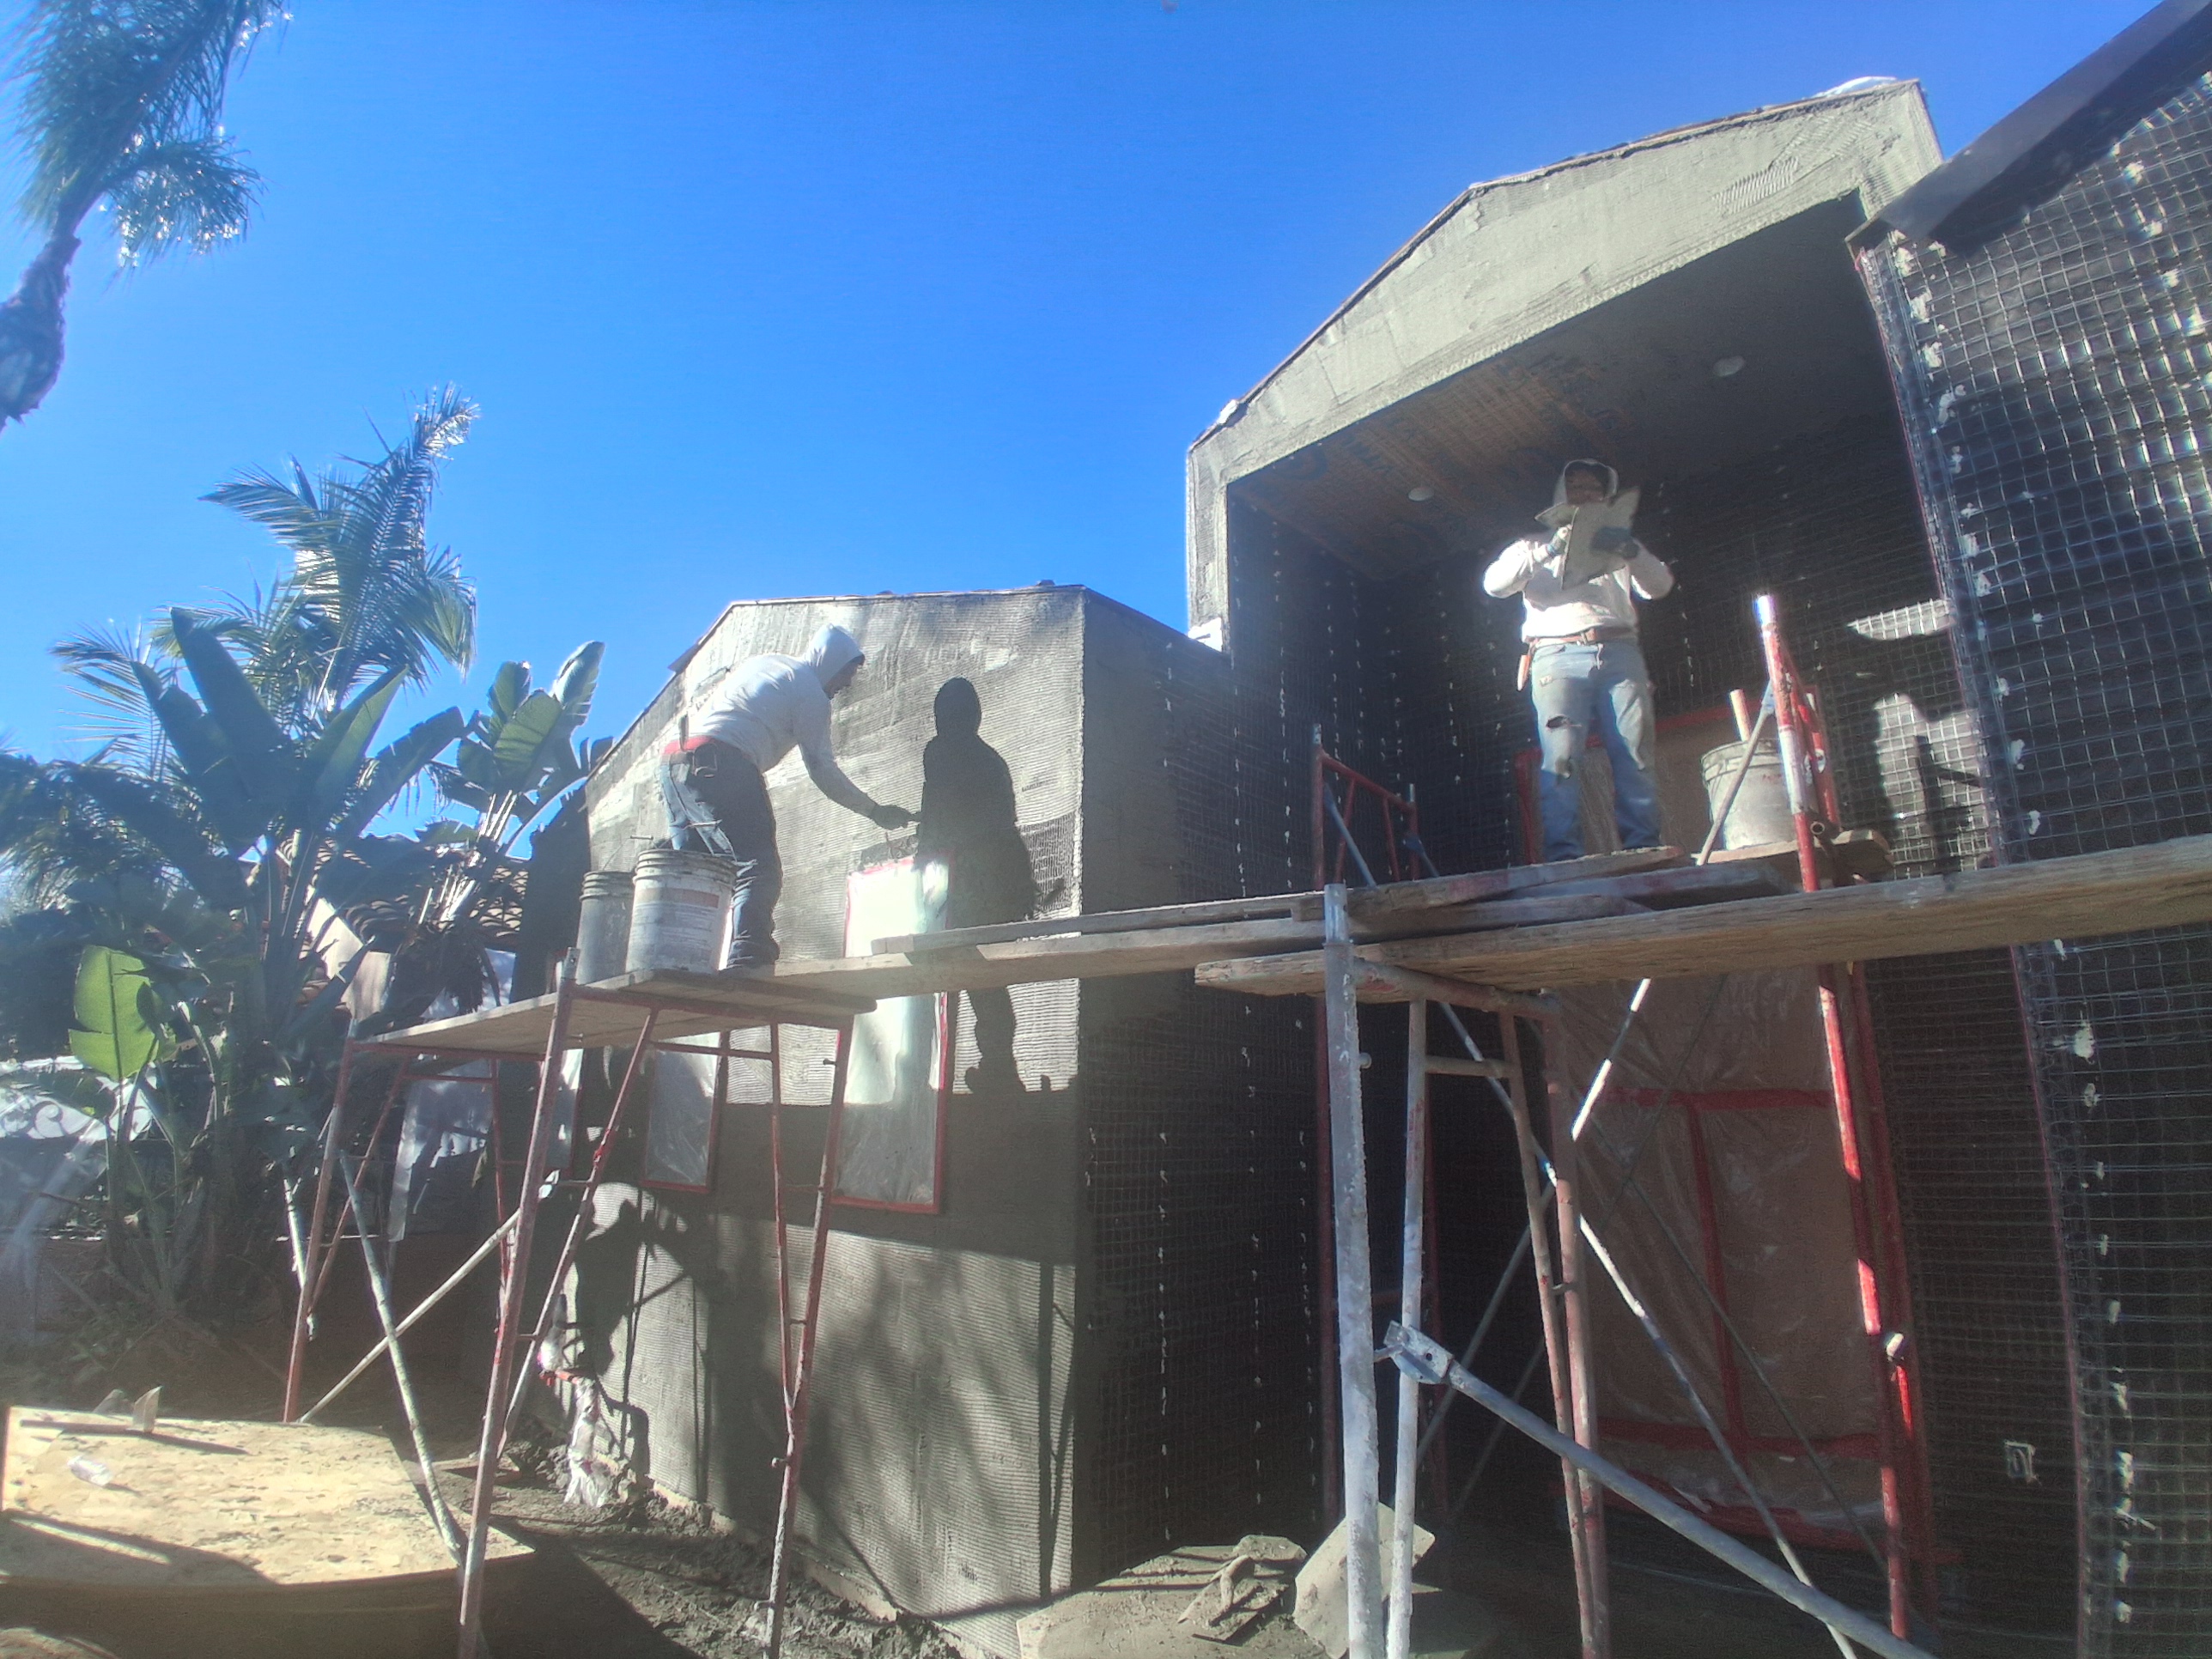
Exterior plaster work documented in context with scaffolding, openings, and adjacent construction.
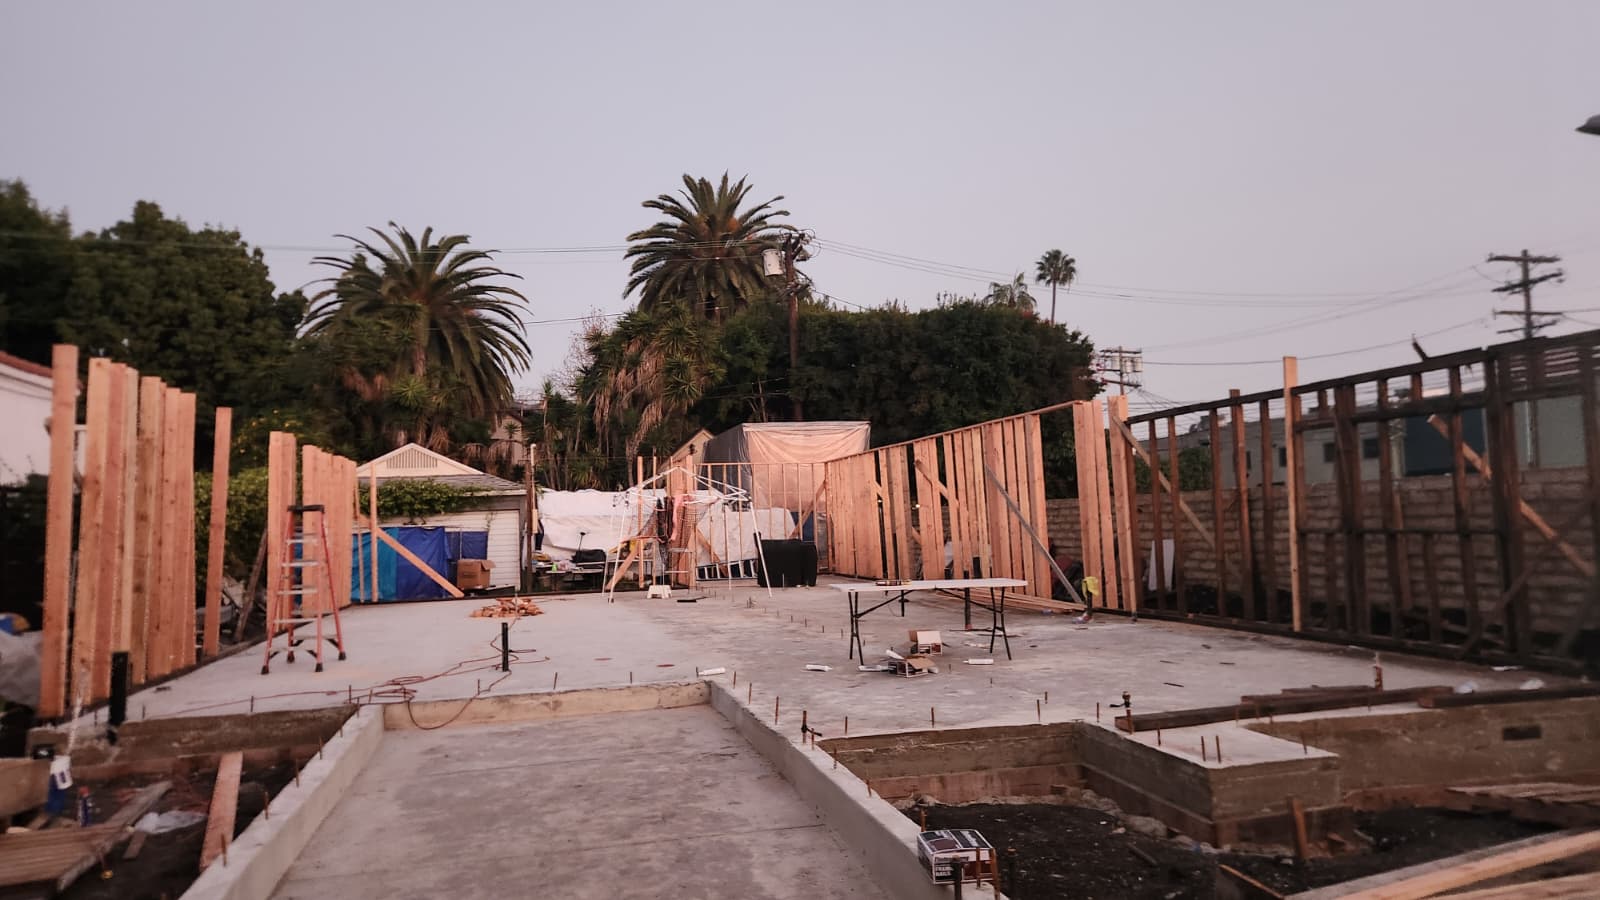
Formwork, concrete, utilities, and structural work documented without publishing a client address.
From the field
Location details and project identifiers are intentionally omitted.
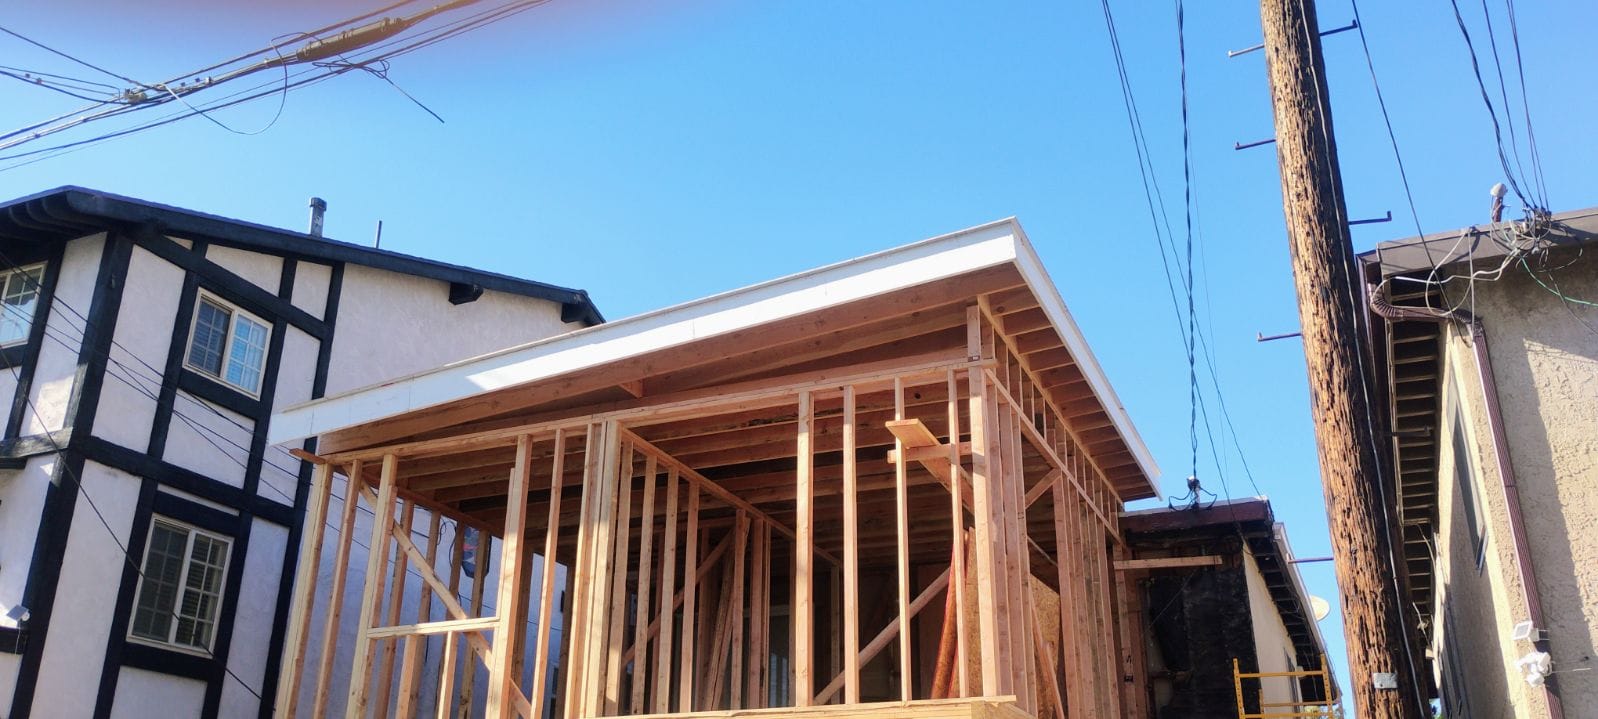
Wall lines, openings, structural members, and roof geometry visible before enclosure.
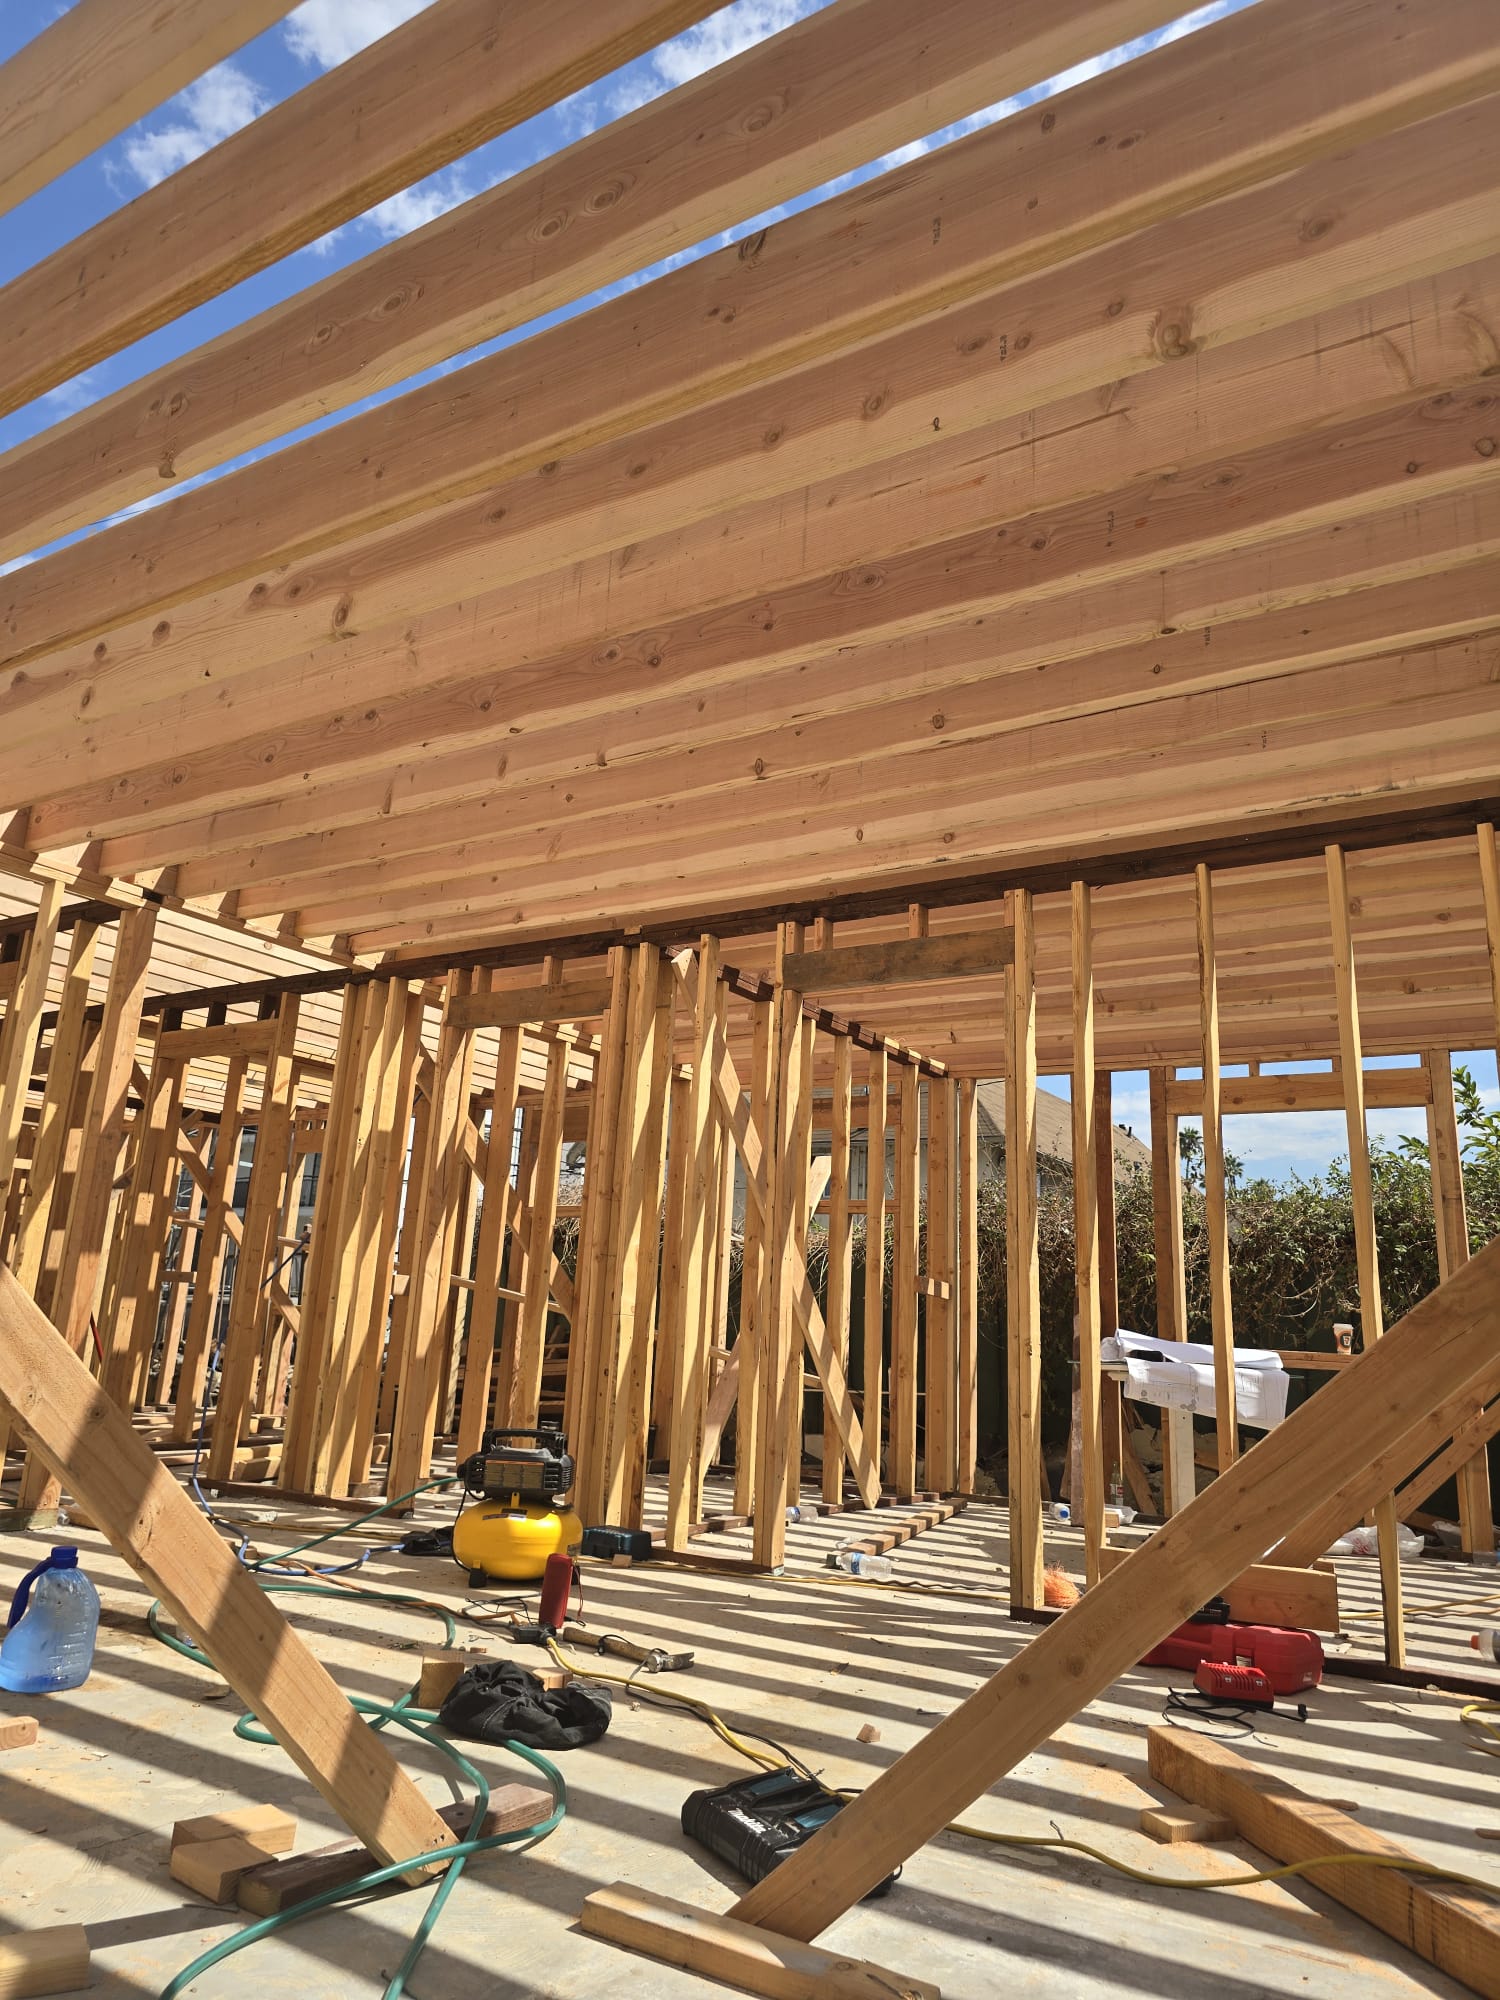
Interior partitions and overhead framing documented before rough-ins and finishes.
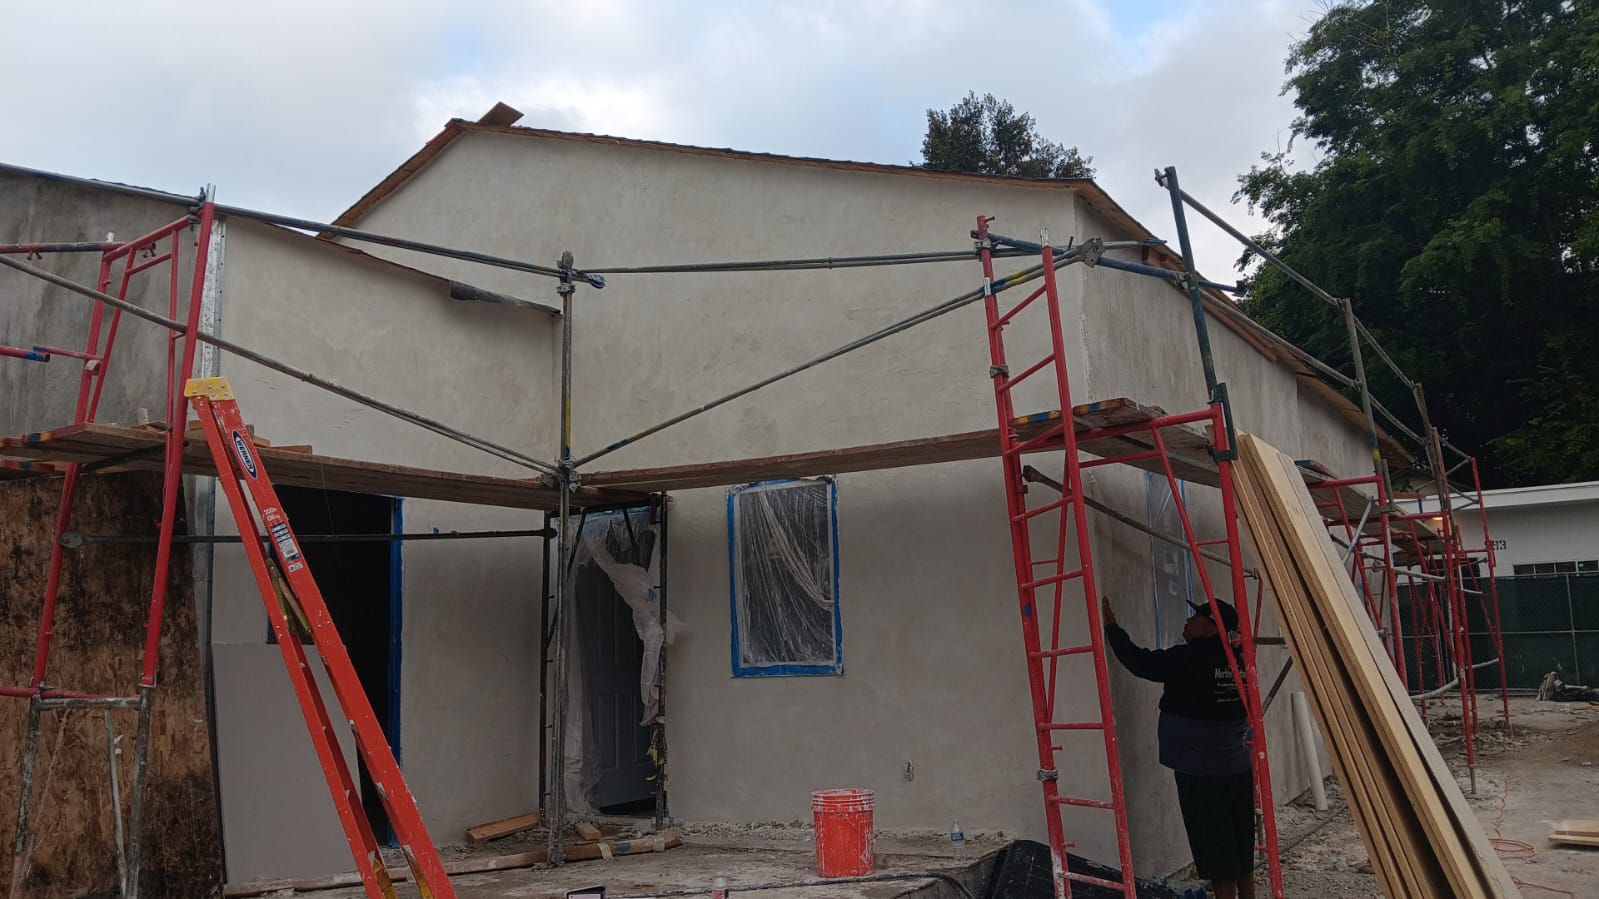
Openings, wall protection, and exterior transitions shown as part of the enclosure sequence.
Exterior plaster work documented without identifying the property or client.
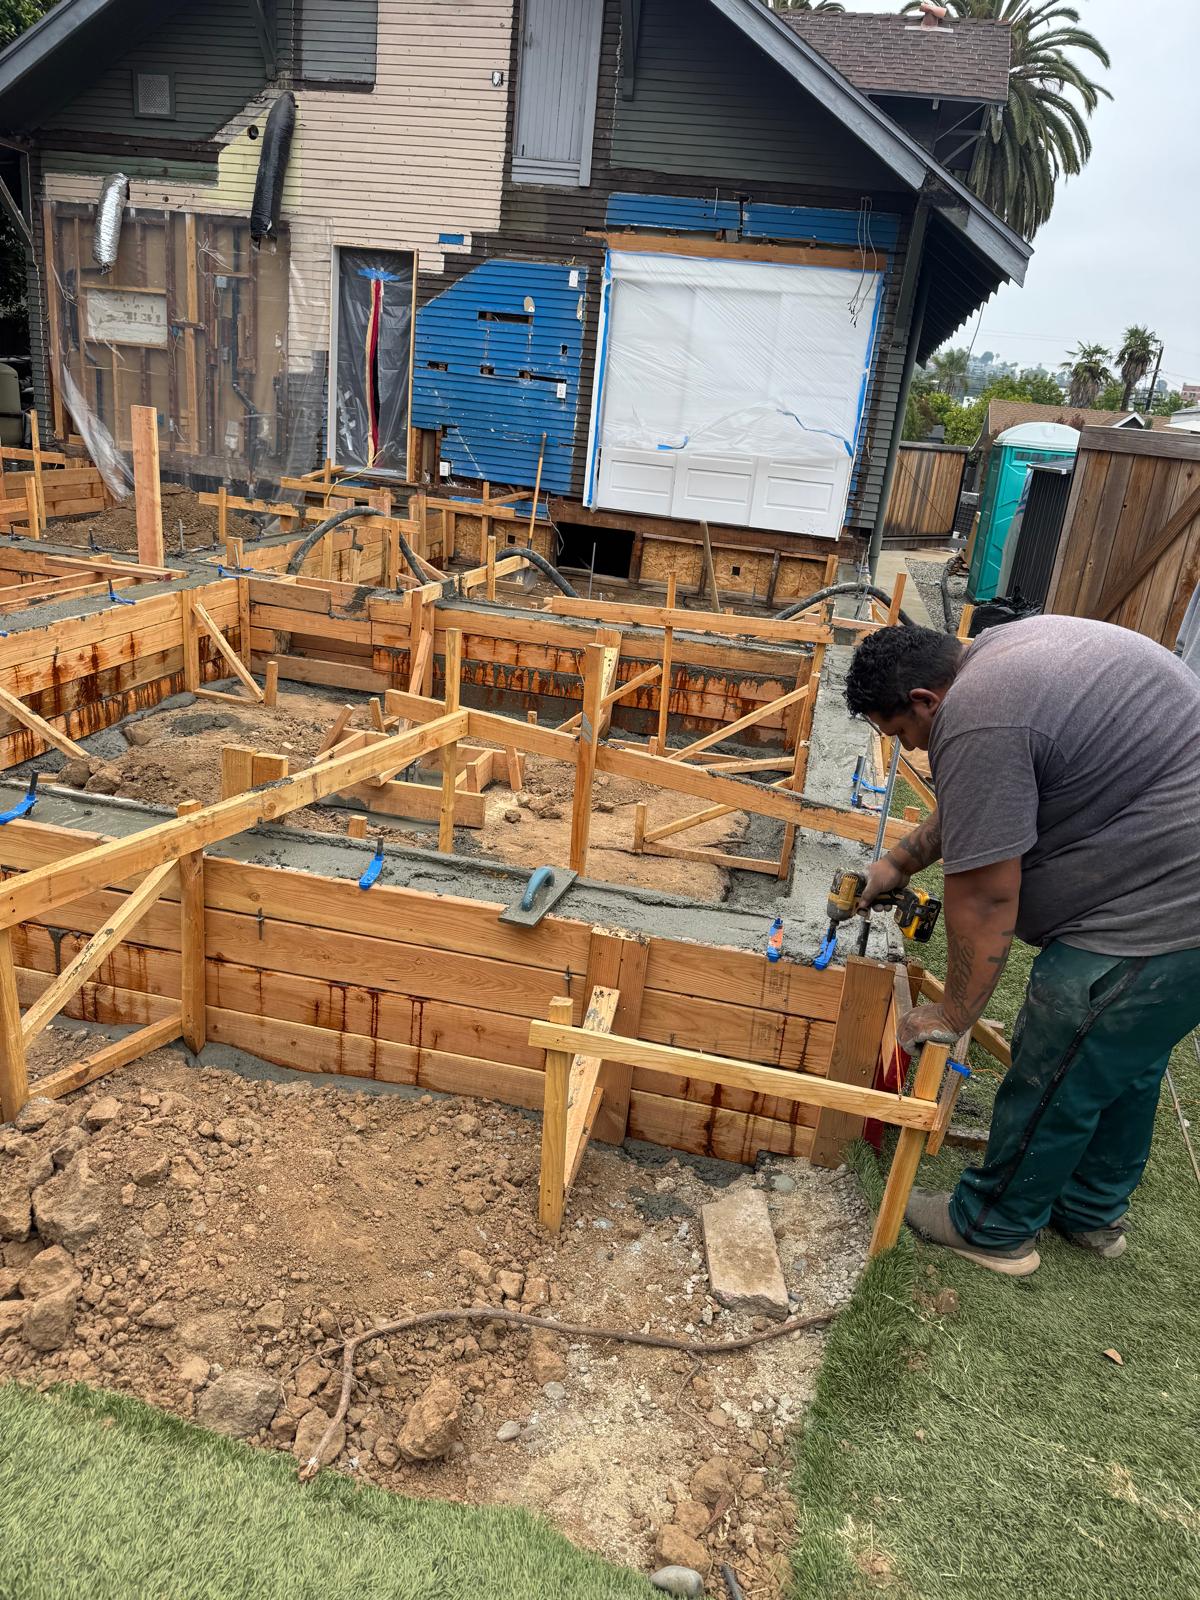
Formwork and utilities recorded together to make construction sequencing visible.
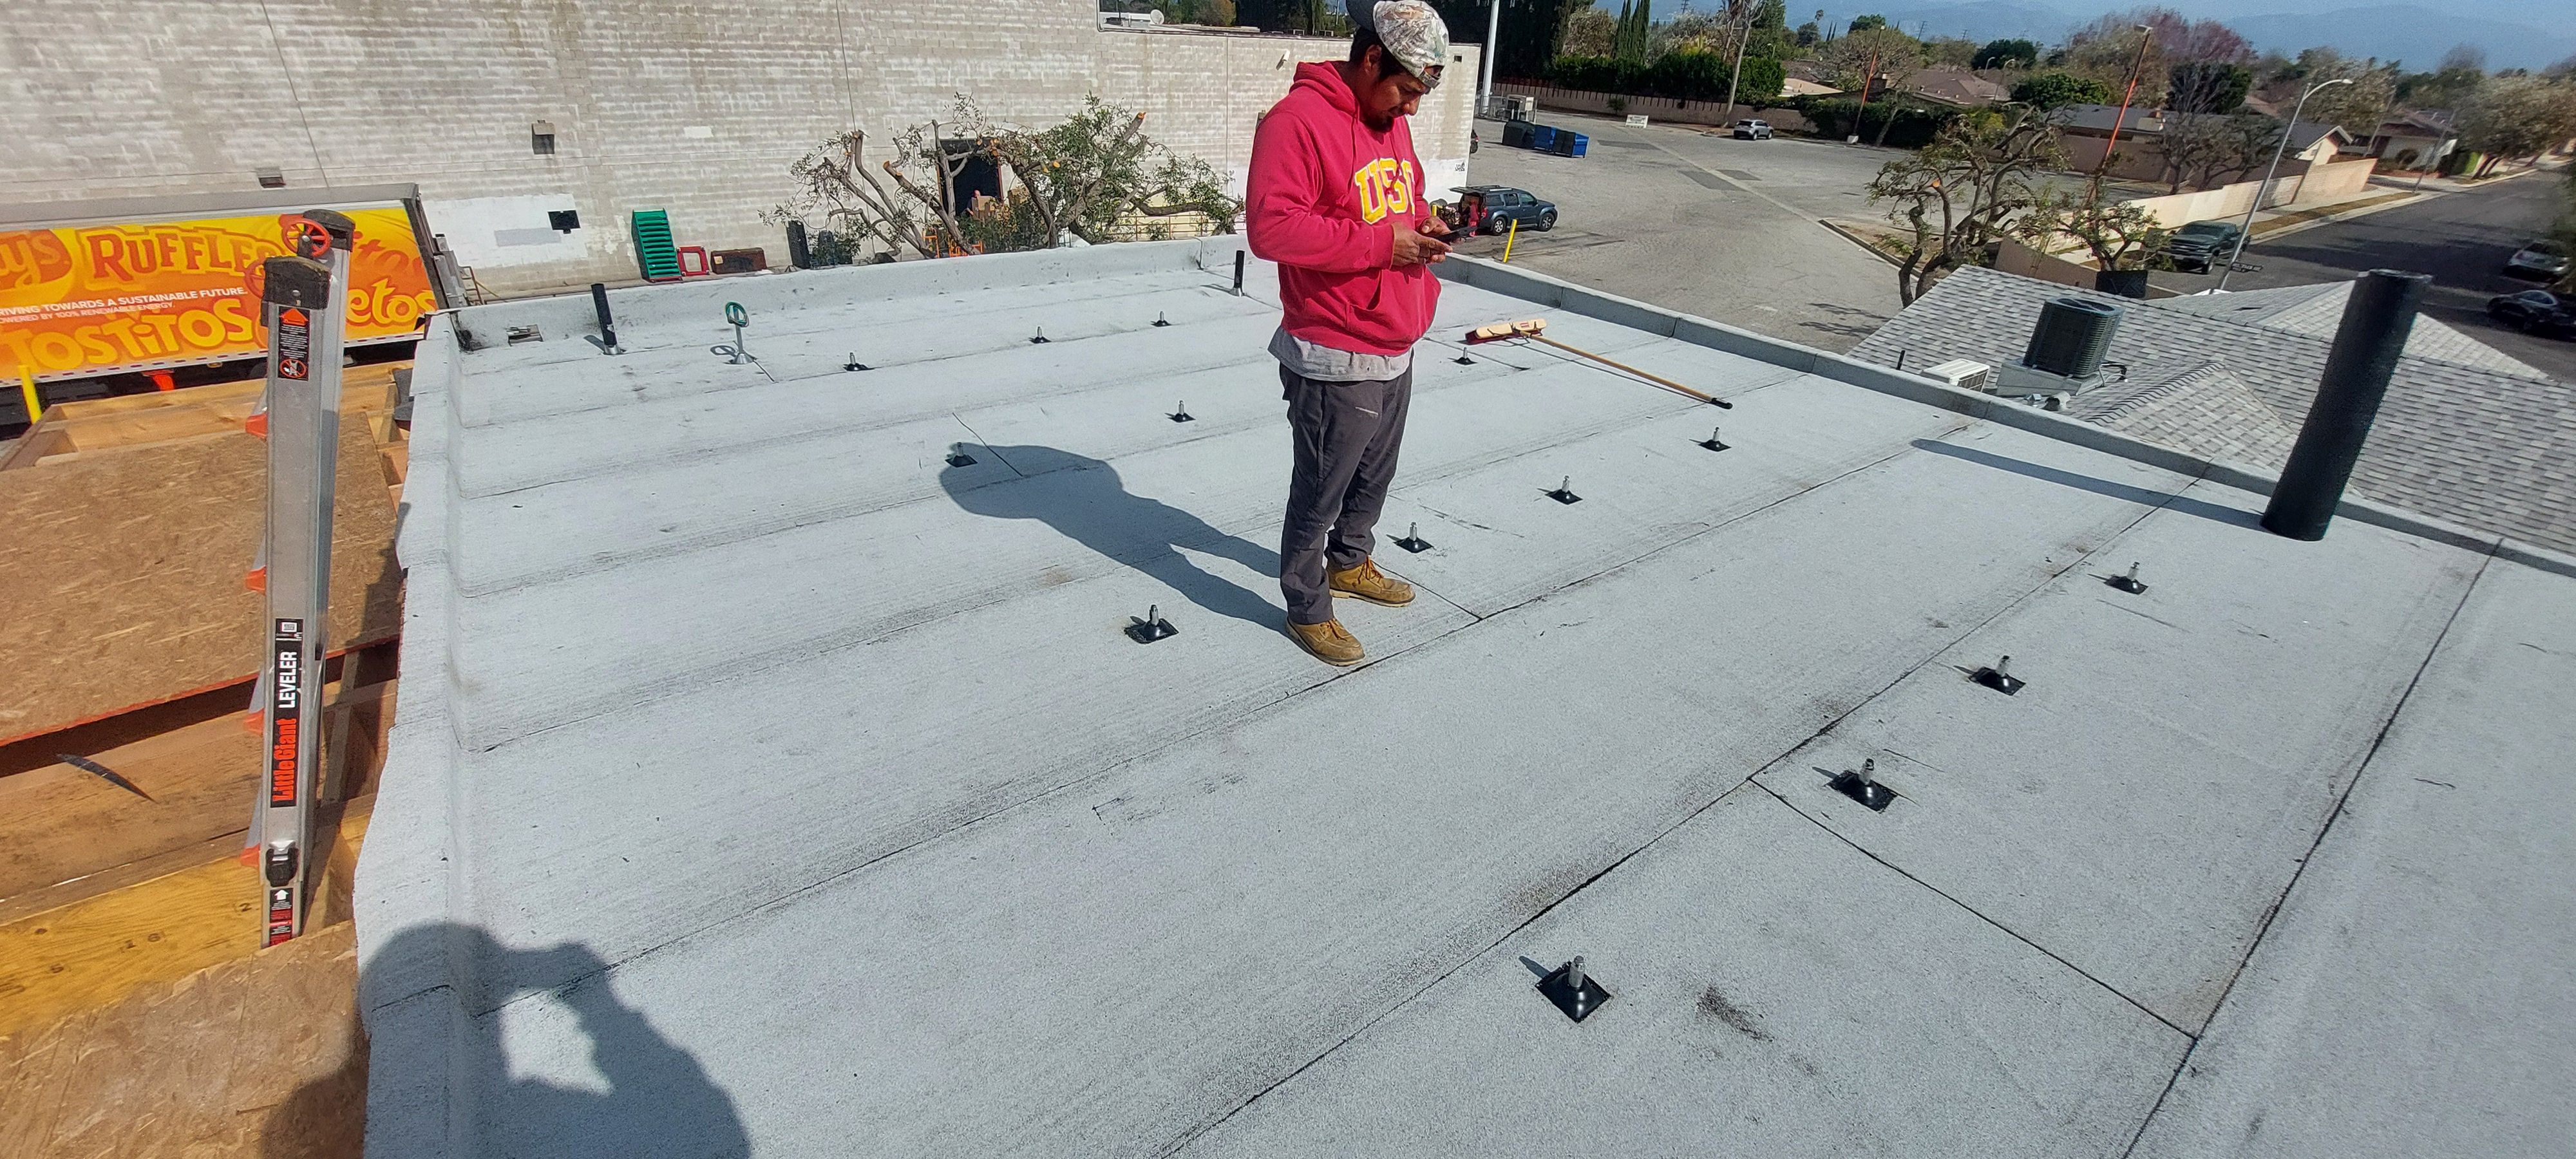
Concrete work photographed before framing and later construction conceal the detail.
The project-record standard
Approved general location
Project type and verified status
Verified construction scope
Square footage, only when confirmed
Construction challenge and response
Trades involved, only when approved
Before, construction, and completed images
Timeline or client statement, only when verified
The image standard
Precise addresses, GPS data, house numbers, license plates, documents, recognizable clients, and unapproved project details are removed or withheld before publication.
Read the project image policyStart with the facts
You do not need a matching portfolio entry to start. Share the service you need, current condition, and property city or ZIP for an initial fit review.