
Ground-up residential framing
Plan-based wall, floor, ceiling, and roof framing for approved residential construction scopes.
Framing services · Greater Los Angeles
Ravenrock reviews residential wood-framing scopes for new construction, additions, ADUs, remodels, wall layouts, openings, and roof structures across Greater Los Angeles.
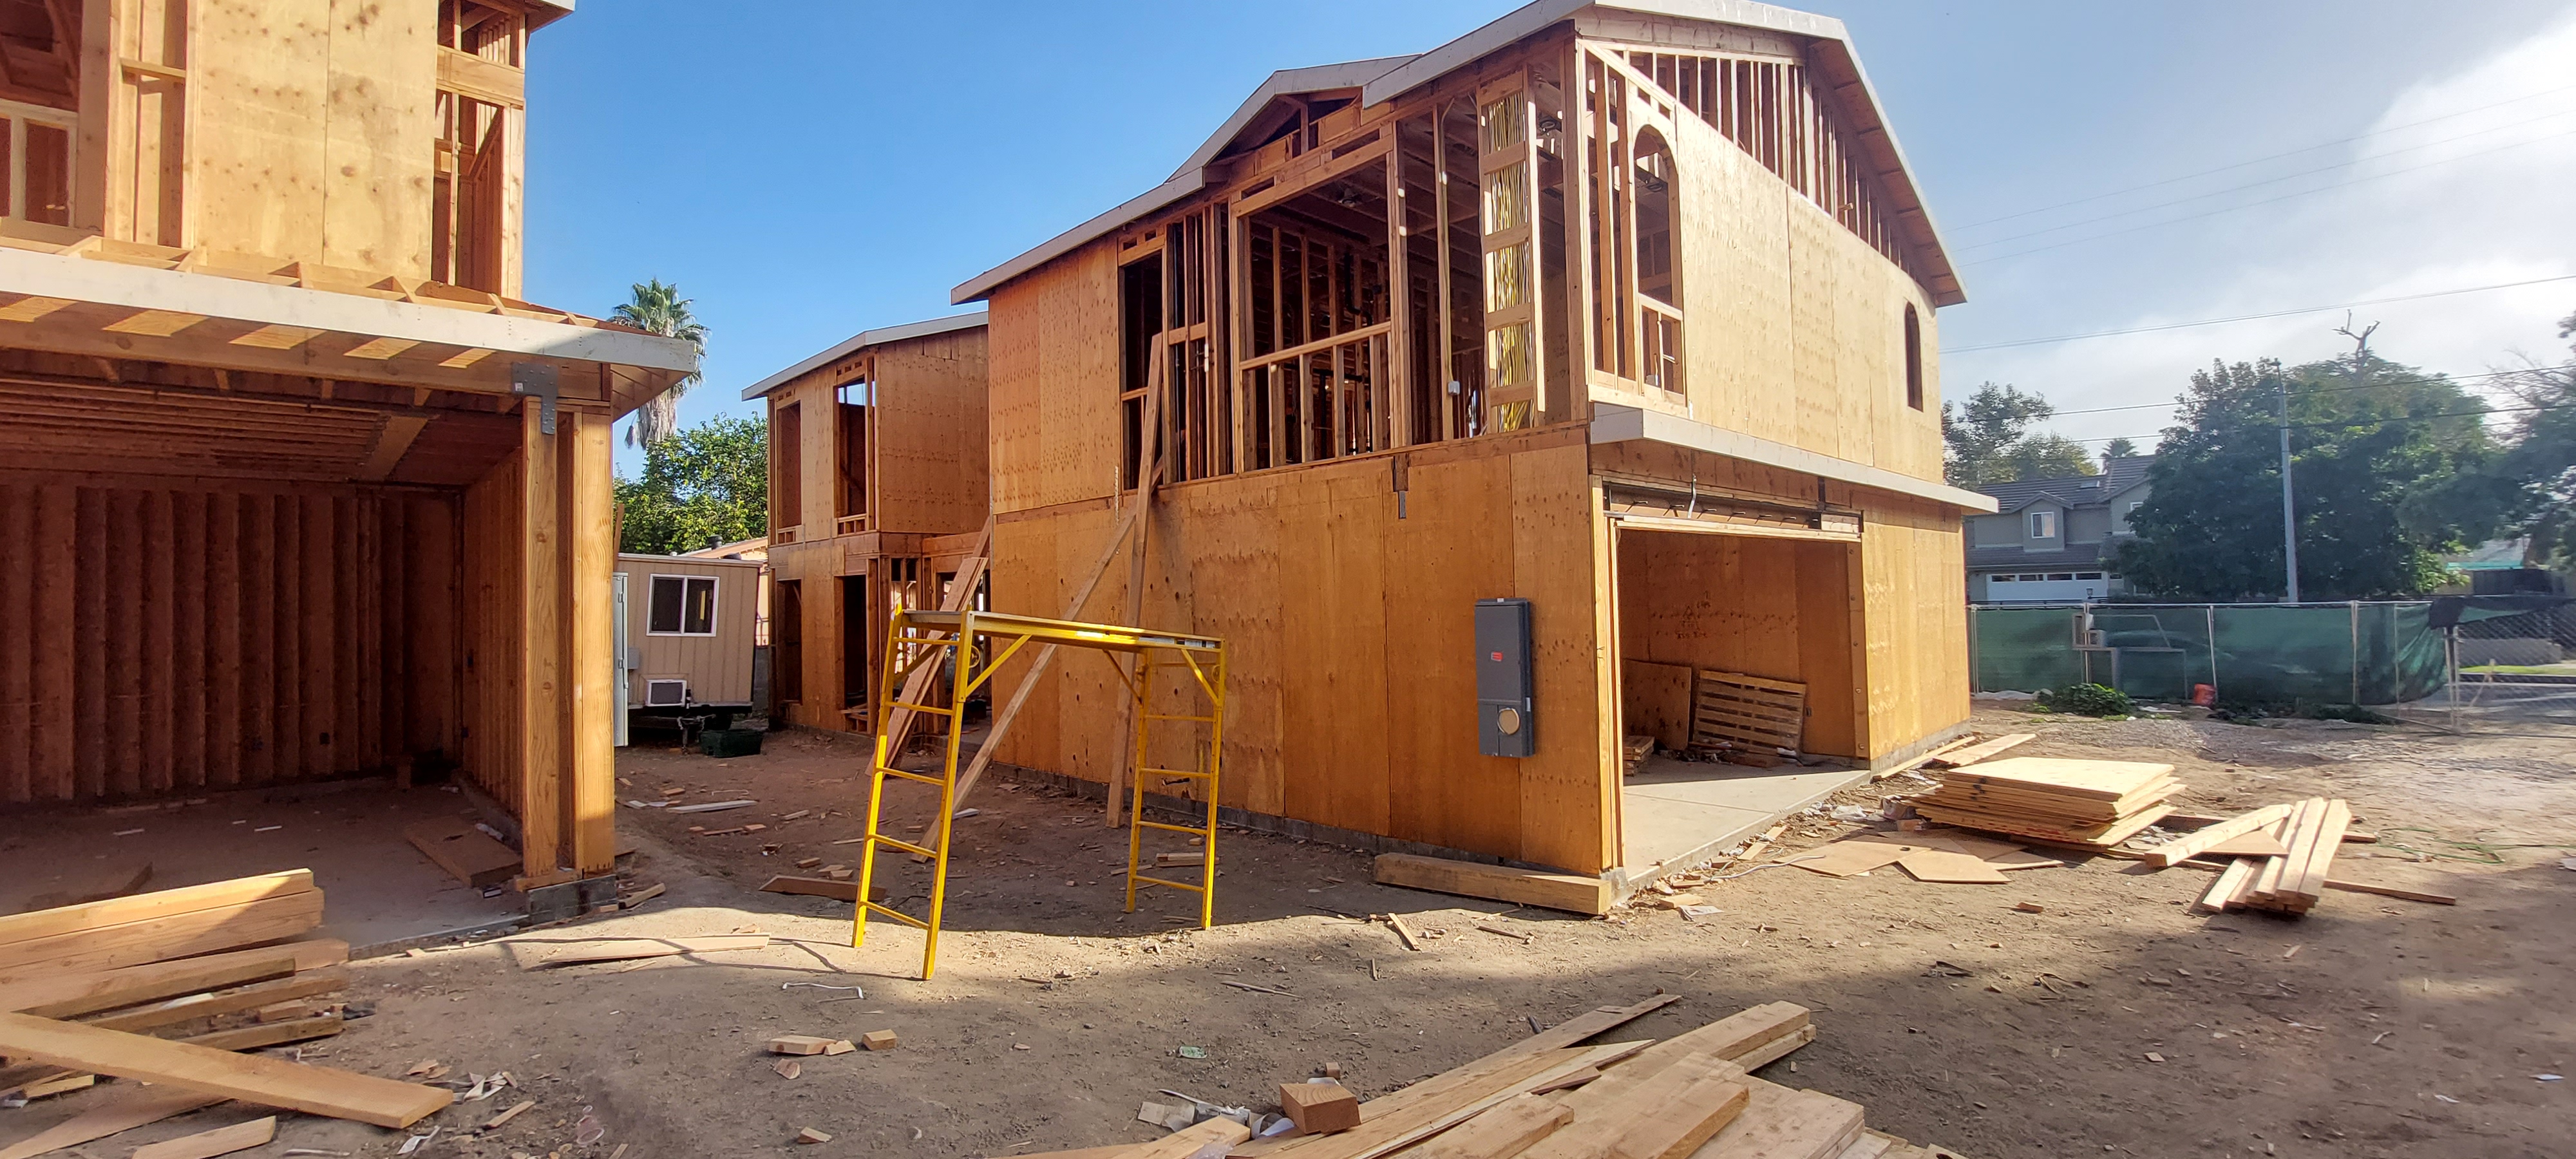
A useful scope starts here
Good framing work starts before lumber reaches the site. Plans, dimensions, load paths, openings, stairs, roof geometry, rough-in space, and exterior transitions all need to agree.
Ravenrock starts with the current plans and field conditions, then clarifies the framing scope, connected trades, access, material handling, and inspection sequence before work is represented.
Services reviewed
The final scope depends on plans, existing conditions, access, jurisdiction, and the work already completed.
Plan-based wall, floor, ceiling, and roof framing for approved residential construction scopes.
New framing where existing and proposed structures meet, with transitions and field dimensions reviewed early.
Layout changes, partitions, doors, windows, and framed openings tied back to approved plans and site conditions.
Rafters, trusses, roof lines, sheathing, overhangs, and the interfaces that later roofing and stucco work depend on.
Incomplete or changed work reviewed against the current plan set, inspection status, and any required professional direction.
Backing, openings, edges, transitions, and sequencing considered before weather-resistive layers and exterior finishes begin.
What affects scope and price
Prepare for the first call
Clear project boundaries
Structural design, engineering, plan approval, permits, inspections, and specialty credentials are not assumed. Ravenrock confirms the project requirements, current documents, and qualified parties before a framing scope proceeds.
Framing services FAQ
A useful framing estimate usually needs a current plan set, structural details, property location, access information, project stage, and confirmation of what materials or work are already included. A site visit may be required when existing conditions affect the scope.
Ravenrock reviews plan-ready additions and ADUs. The team confirms the issued documents, field dimensions, tie-in conditions, access, inspection status, and any changes before defining the work.
Some decisions can remain open, but locations for major openings, stairs, mechanical paths, plumbing walls, electrical needs, exterior transitions, and roof geometry should be coordinated before they create rework.
Some repairs or structural changes require engineering, permits, or agency approval. Ravenrock does not assume that requirement away; the current condition and jurisdiction must be reviewed first.
Start with the facts
Call with the property city or ZIP, a short description of the work, and any plans or photographs available. Ravenrock will identify the next practical step.